
Golf Course - Eco Friendly

Address
3 Avalon Ct., Methuen, MA
Price
$ 1,099,999
Property Attributes
- MLS#73567173
- TypeSingle Family
- Listing Status Active
- CountyESSEX
- CityMethuen
- AreaWest Methuen
- Zip01844
- StyleColonial
- Year Built1998
- Taxes$ 8475
- Price$ 1,099,999
- Bedrooms4
- Full Bathrooms2
- Half Bathrooms1
- Sqr Footage3930
- Lot Size3.55 Acres
Data Source:
Massachusetts MLS Property Info Network (MLSPIN)
Property Description
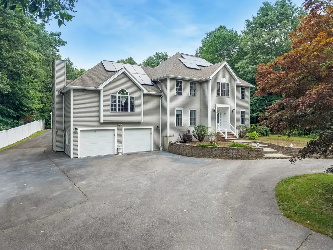
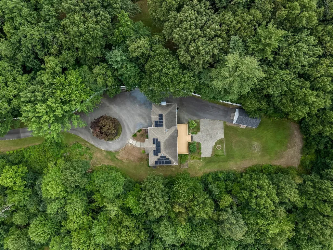
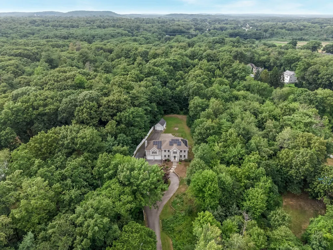
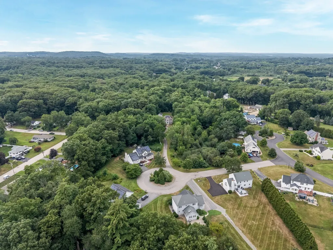
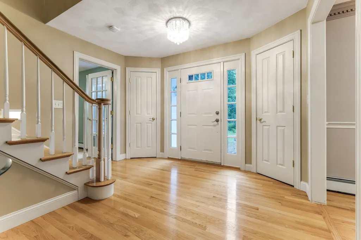
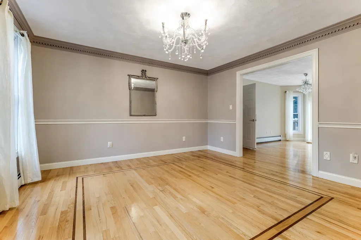
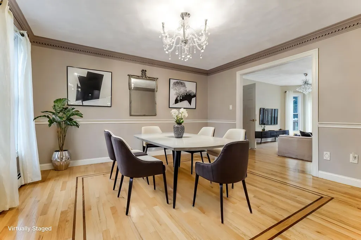
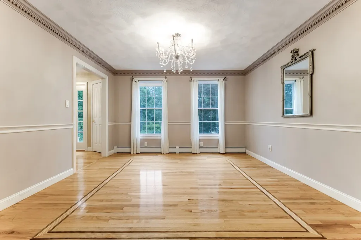
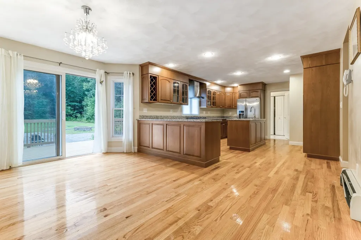
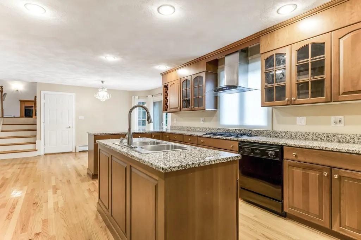
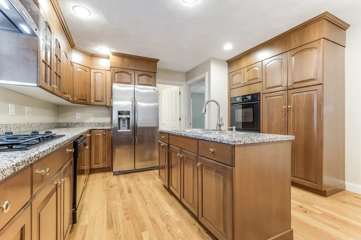
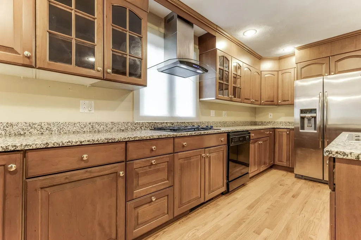
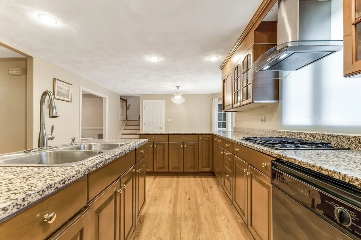
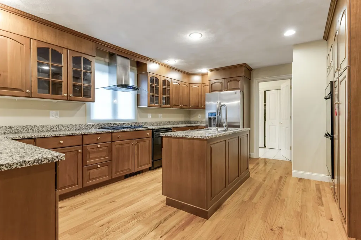
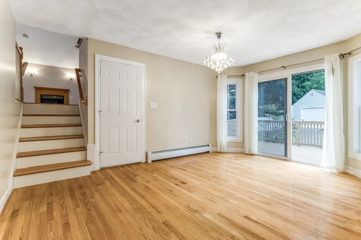
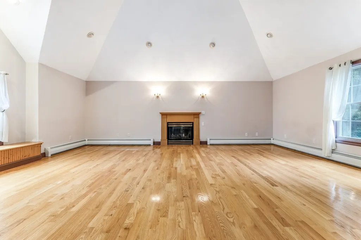
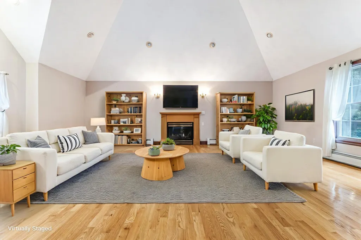
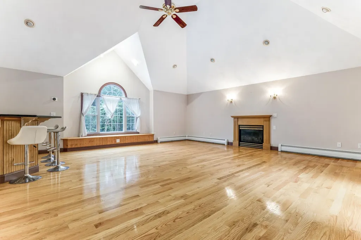
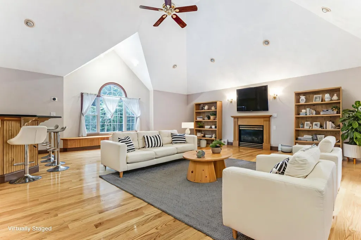
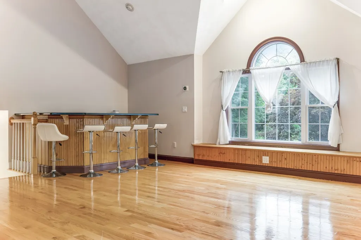
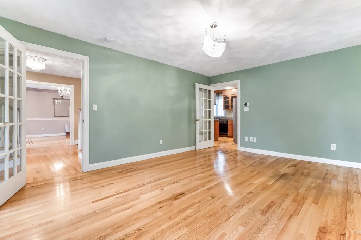
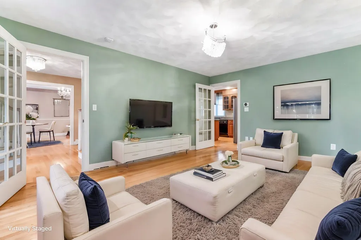
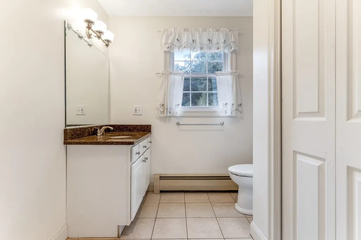
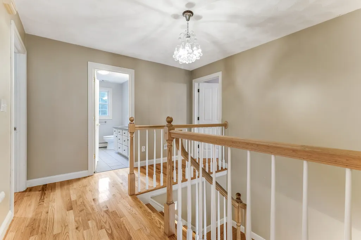
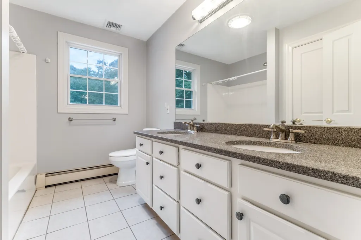
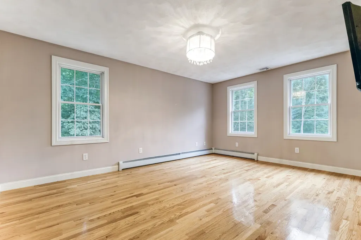
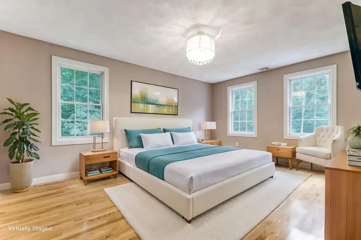
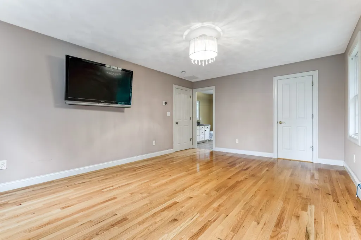
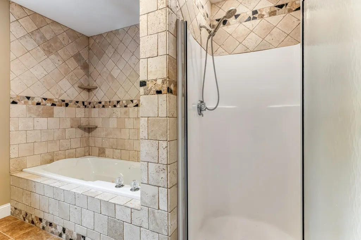
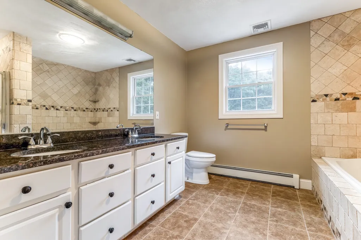
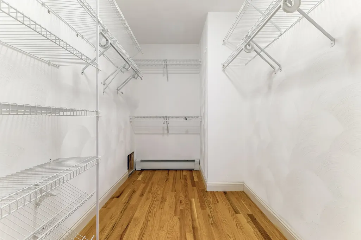
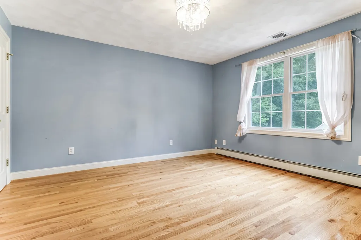
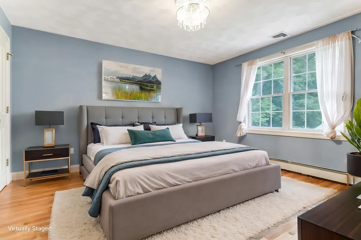
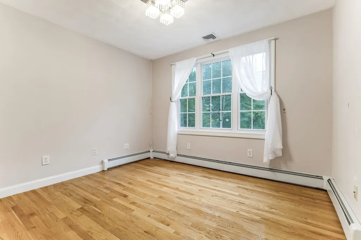
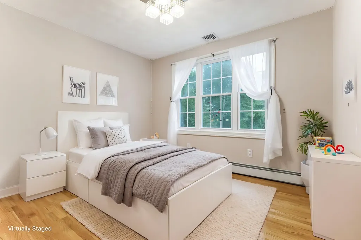
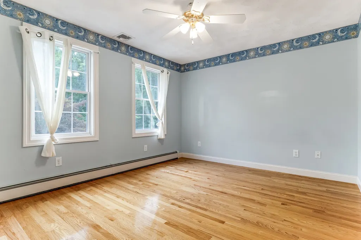
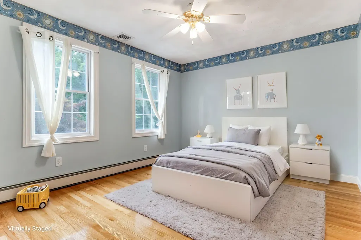
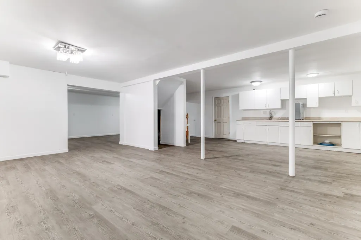
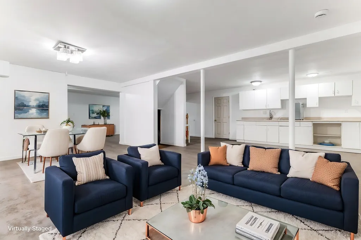
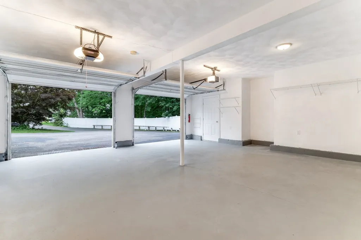
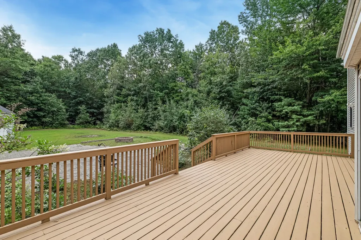
3 Avalon Court – West Methuen | Private 1998 colonial on 3.55 wooded acres at the end of a quiet cul-de-sac. Long circular driveway fully cleared, filled, and extended, with vinyl fencing, sensor flood lights, and proper water runoff. Total privacy with a stream on the lot and professional hardscaping.~3,930 sq ft. Solar lease is $127 per month, $5000 of electric credits transferring to the buyer, and $0 electric bill since installation. New gleaming hardwoods throughout. Open flow from the sun-filled foyer with sweeping staircase. Kitchen features cherry cabinets, granite counters, wall stove, range ventilation, and a slider that opens to the deck. Flows into the great room with cathedral ceiling, wet bar, gas fireplace, and recessed lighting. Four bedrooms upstairs. Primary suite has a walk-in closet. 2 full baths + 1 half. Finished lower level is flexible—office, gym, or extended living, already has a kitchenette. Large attic for storage. 34-ft deck overlooks the cleared and leveled backyard. Extras that matter: solar panels, generator switch, central vac, MASS Save upgrades, security system, two Wi-Fi garage openers on the house plus one on the outbuilding, water pump, painted garage floor, and fiber-optic WiFi for those who need reliable internet for work. 16x24 shed with 8-9 ft ceilings—real potential to become Methuen’s newest ADU. City water, sewer, and gas. All public utilities. Schools: Marsh Elementary & Middle, Methuen High. Under 2 miles to shopping, dining, and Route 93.
| Price History | |
|---|---|
| 8/24/2026 | Listed $1,099,999 |
General Features
| Sewer | Public Sewer |
|---|---|
| Heating | Baseboard |
| Cooling | Central Air |
| Utilities | for Gas Range,for Electric Dryer,Washer Hookup,Icemaker Connection |
| Roof | Shingle |
| Appliances | Gas Water Heater,Water Heater,Range,Oven,Dishwasher,Disposal,Microwave,Plumbed For Ice Maker |
| Zoning | RB |
| Garage Spaces | 3 |
| Patio/Porch Features | Deck - Wood,Patio |
| Architectural Style | Colonial |
| Security Features | Security System |
| Year Built | 1998 |
| Electric | Generator,Circuit Breakers,200+ Amp Service |
| Property Subtype | Single Family Residence |
| Tax Year | 2026 |
| Parcel Number | 2038433 |
| Community Features | Golf,Medical Facility,Highway Access,Public School,T-Station |
| Accessibility | No |
| County | Essex |
| Property Type | Residential |
| HOA | No |
| Attached Garage | Yes |
| Garage Y/N | Yes |
| Green Energy Generation | Solar |
| Waterview | No |
| Total Rooms | 7 |
| Full Baths | 2 |
| Status | Active |
| Directions | GPS |
| City | Methuen |
| Senior Community Y/N | No |
| MLS Area | West Methuen |
| Lot Size Units | Acres |
| Lot Size Square Feet | 154638 |
| Carport Y/N | No |
| Property Attached Y/N | No |
| Year Built Details | Actual |
| Tax Annual Amount | 8475 |
| Home Warranty Y/N | No |
| Building Area Units | Square Feet |
| Primary Bedroom Level | Second |
| Standard Status | Active |
| Year Built Source | Public Records |
| Tax Assessed Value | 814900 |
| Certified Treated | None |
Interior Features
| Interior Amenities | Entrance Foyer,Central Vacuum,High Speed Internet |
|---|---|
| Basement | Full,Walk-Out Access,Interior Entry |
| Flooring | Hardwood |
| Total Fireplaces | 1 |
| Kitchen Level | First |
| Air Conditioning Y/N | Yes |
| Heating Y/N | Yes |
| Window Features | Insulated Windows,Screens |
| Fireplace Y/N | Yes |
| Above Grade Finished Area | 3930 |
| Half Baths | 1 |
| Laundry Features | First Floor,Electric Dryer Hookup,Washer Hookup |
| Total Bedrooms | 4 |
| Below Grade Finished Area | 1076 |
| Living Room Level | First |
| LivingAreaSource | Other |
| Total Baths | 3 |
| Kitchen Area | 375 |
| Kitchen Length | 25 |
| Kitchen Width | 15 |
| Primary on Main | 169 |
| Second Bedroom Length | 13 |
| Second Bedroom Width | 13 |
| Bedroom 3 Area | 143 |
| Bedroom 3 Length | 11 |
| Bedroom 3 Width | 13 |
| Bedroom 4 Area | 99 |
| Bedroom 4 Length | 11 |
| Bedroom 4 Width | 9 |
| Dining Room Area | 13 |
| Dining Room Width | 12 |
| Family Room Area | 441 |
| Family Room Length | 21 |
| Living Room Area | 221 |
| Living Room Length | 17 |
| Living Room Width | 13 |
| Primary Bedroom Area | 221 |
| Primary Bedroom Length | 17 |
| Primary Bedroom Width | 13 |
| Family Room Width | 21 |
| Family Room Level | First |
| Dining Room Level | First |
| Dining Room Area | 156 |
| Bedroom 4 Level | Second |
| Bedroom 3 Level | Second |
| Second Bedroom Level | Second |
| Bathroom 1 Level | First |
| Bathroom 2 Level | Second |
| Bathroom 3 Level | Second |
Exterior Features
| Exterior Amenities | Deck - Wood,Patio,Rain Gutters,Screens,Fenced Yard |
|---|---|
| Fencing | Fenced |
| Parking Features | Attached,Detached,Paved Drive,Off Street,Paved |
| Lot Features | Wooded |
| Water Source | Public |
| Total Parking | 13 |
| Lot Size Area | 3.55 |
| Foundation Details | Concrete Perimeter |
| Spa | No |
| Building Area Total | 3930 |
| Lot Size Acres | 3.55 |
| Waterfront Y/N | No |
| Covered Spaces | 3 |
| Door Features | Insulated Doors,French Doors |
| Road Frontage Type | Public |
Amenities
- Foreclosure
- Views
- Short Sale
- New Construction
- Adult 55+
- Lease To Own
- No HOA Fees
- Furnished
- Primary On Main
- Air Conditioning
- Seller Finance
- Green
- Fixer Upper
- Horse
- Golf
- Fireplace
- Deck
- Garage
- Basement
- Pool
Property vs Single Family Average in 01844
Price
Taxes
Year Built
Visits
 Massachusetts MLS Property Info Network (MLSPIN) - The property listing data and information set forth herein were provided to MLS Property Information Network, Inc. from third party sources, including sellers, lessors and public records, and were compiled by MLS Property Information Network, Inc. The property listing data and information are for the personal, non commercial use of consumers having a good faith interest in purchasing or leasing listed properties of the type displayed to them and
 Copyright 2026 PrimeMLS. All rights reserved. This information is deemed reliable, but not guaranteed. The data relating to real estate displayed on
this Site comes in part from the IDX Program of PrimeMLS. The information
being provided is for consumers' personal, non-commercial use and may
not be used for any purpose other than to identify prospective properties
consumers may be interested in purchasing. Data last updated September 20, 2026 7:02 AM UTC
Copyright 2026 PrimeMLS. All rights reserved. This information is deemed reliable, but not guaranteed. The data relating to real estate displayed on
this Site comes in part from the IDX Program of PrimeMLS. The information
being provided is for consumers' personal, non-commercial use and may
not be used for any purpose other than to identify prospective properties
consumers may be interested in purchasing. Data last updated September 20, 2026 7:02 AM UTC
 All information deemed reliable but not guaranteed. All properties are subject to prior sale, change or withdrawal. Neither listing broker(s) or information provider(s) shall be responsible for any typographical errors, misinformation, misprints and shall be held totally harmless. Listing(s) information is provided for consumer's personal, non-commercial use and may not be used for any purpose other than to identify prospective properties consumers may be interested in purchasing. The data relating
